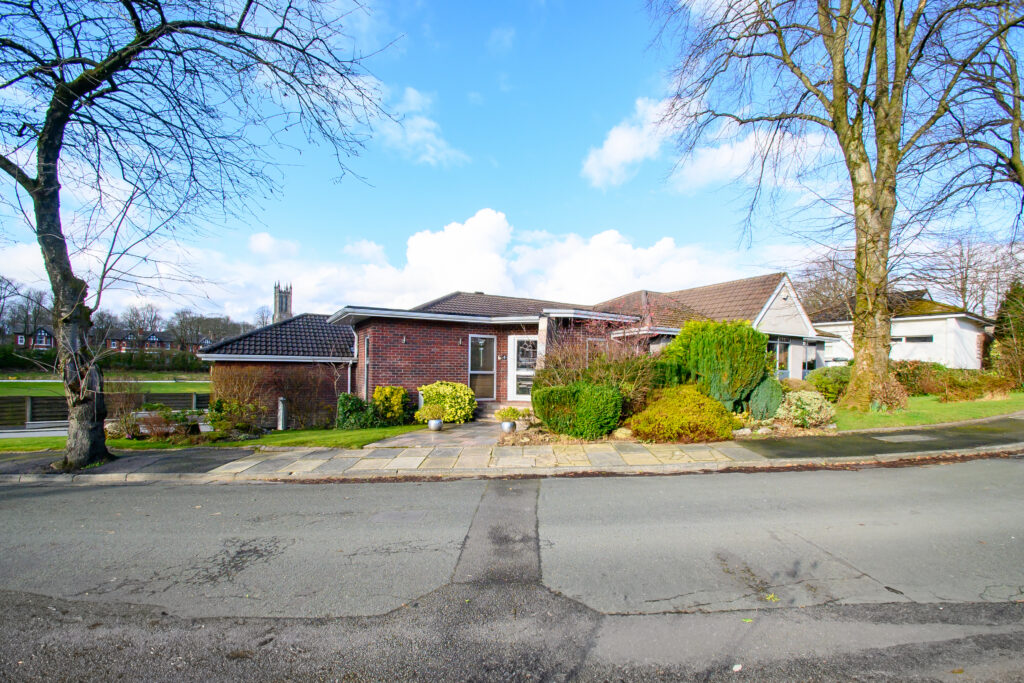
5 Bedroom Detached House, Parklands, Whitefield, M45

Kingtons Estate Agents
103 Blackburn Street, Radcliffe, M26 3WQ
Description
Kingtons Estate Agents are delighted to offer to the market this outstanding detached home in the every popular area of Whitefield, Manchester.
Ideally located on a quiet cul-de-sac, just off Higher Lane, the home is close to the local shops, bars, restaurants and supermarkets, with the Metrolink and motorway networks less than five minutes away. The centre of Whitefield and Prestwich are just five minutes away with the popular Heaton Park just around the corner.
Nestled in the heart of a sought-after neighbourhood, and not overlooked at all, this outstanding family home presents an unparalleled opportunity for discerning buyers. With five to six generously proportioned bedrooms, each with its own en suite, this property offers the perfect combination of space and comfort for a growing family.
Entering the property through a welcoming and spacious hallway leads you to a fabulous dining space, with sun room which leads to a balcony to catch the wonderful views across the green and onto the church beyond.
The kitchen is a chefs dream with beautiful glass cupboards and integrated appliances including two double ovens, a steam oven and large fridge freezer. A central island with an induction hob and slate tiled flooring makes the space practical and ideal for family gatherings. Open plan to a dining space with large windows, perfect for family breakfast.
The master suite is breath taking with floor to ceiling windows and lined with wardrobes for great storage options. With two dressing tables and a beautiful en suite bathroom with his and hers glass sinks and a jacuzzi steam shower.
The living space is vast with a large lounge leading to the balcony, separate dining room, sun room and TV den this is an ideal space for any large family.
The bedrooms located on the lower ground floor, are all furnished to the highest of standards with floor to ceiling wardrobes. Four are en suite with beautifully done bathrooms.
On the lower ground floor is additional spaces ideal for a work from home office and a large utility room which also leads to the garden.
The outside of the property is equal to the inside with multiple areas, lawned, patio and balcony areas giving you options to enjoy those English summer days.
The double garage has an automated door, and an EV charging point. The driveway is expansive and could fit another three to four cars.
To take advantage of this opportunity to purchase your dream home, call to arrange your private viewing.
Hallway
A wonderfully bright and spacious entrance hallway, with access to all rooms and the garage. With slate stone flooring and large windows.
Lounge 21' 9" x 16' 4" (6.64m x 4.97m)
A spacious and bright living room large picture windows with fantastic views. Opening on to a balcony though French doors. Long windows to the hallway bring in lots of natural light.
Dining Room 24' 6" x 12' 4" (7.46m x 3.76m)
An incredible dining space with room for a large table. Opening to the sun room, and with access to all rooms on this floor.
Sun Room 15' 5" x 12' 9" (4.70m x 3.89m)
A bright and airy sun room with fabulous views over the green and to the church beyond. Access to the balcony, through French doors. Beautiful slate flooring.
Den 13' 11" x 9' 11" (4.24m x 3.02m)
A lovely second lounge, ideal children's play room, or study. With window to the dining space bringing in natural light.
Kitchen 26' 2" x 14' 9" (7.97m x 4.50m)
An extensive kitchen designed and fitted by Dianne Berry. This Alno kitchen has a wide range of storage options with fabulous glass fronted cream cupboards. Integrated Miele appliances including two double ovens, steam oven, combi microwave, fridge freezer and dishwasher. The central island features an induction hob and extraction. The flooring is slate and leads to an open plan large dining space with additional storage. Benefitting from under floor heating. With very large picture windows.
Master Bedroom 28' 6" x 22' 2" (8.69m x 6.75m)
A truly outstanding master bedroom with floor to ceiling fitted wardrobes with multiple storage options. Two dressing tables, feature radiator, and large picture windows. With room for a super king size bed and with incredible views over the green and to the church beyond. The master en-suite has two beautiful glass sinks, w.c, jacuzzi steam shower and bath and lots of additional storage.
Guest WC
A guest wc with oval shaped sink and wc.
Bedroom 1 18' 10" x 13' 1" (5.73m x 3.99m)
A large double bedroom with fitted furniture and corner floor to ceiling window.
Bedroom 2 26' 9" x 13' 7" (8.15m x 4.13m)
A spacious double bedroom with white fitted furniture and floor to ceiling window. En suite with wc, glass sink and jacuzzi steam shower and bath.
Bedroom 3 29' 0" x 12' 0" (8.83m x 3.67m)
A large double bedroom with floor to ceiling corner window and fitted furniture. En suite with shower cubicle, glass sink and wc.
Bedroom 4 31' 3" x 14' 0" (9.53m x 4.27m)
A very large double bedroom/guest suite with fitted furniture, its own lounge a beautiful en suite with glass sink, jacuzzi steam shower and wc.
Bathroom 8' 2" x 5' 11" (2.49m x 1.80m)
Separate bathroom with oval shaped sink, wc and bath with over bath shower.
Living room/Sixth Bedroom 23' 10" x 16' 0" (7.27m x 4.89m)
A versatile space being a bedroom with its own lounge, or perfect work from home oiffice.
Office Space 14' 3" x 12' 6" (4.34m x 3.81m)
A spacious office area with a large storage cupboard.
Utility 14' 3" x 13' 4" (4.34m x 4.07m)
A large utility space with room for multiple appliances and lots of storage. Access to garden.
Key Features
- Outstanding Family Home
- Incredible spacious reception rooms
- Four to five bedrooms with four en suite plus family bathroom
- Balcony with fabulous views
- Large utility room
- Large garage and driveway
Property Details
| Property type: | Detached House |
| Price Per Sq Foot: | £202.84 |
| Approx Sq Feet: | 4,930 sqft |
| Plot Sq Feet: | 12,841 sqft |
| Council Tax Band: | G |
| Tenure: | Freehold |
Please note, property and plot sizes displayed are for guidance purposes only and may have been derived from publicly available information over which neither the agent nor Street.co.uk have control.
Rooms
Kingtons Estate Agents are delighted to offer to the market this outstanding detached home in the every popular area of Whitefield, Manchester.
Ideally located on a quiet cul-de-sac, just off Higher Lane, the home is close to the local shops, bars, restaurants and supermarkets, with the Metrolink and motorway networks less than five minutes away. The centre of Whitefield and Prestwich are just five minutes away with the popular Heaton Park just around the corner.
Nestled in the heart of a sought-after neighbourhood, and not overlooked at all, this outstanding family home presents an unparalleled opportunity for discerning buyers. With five to six generously proportioned bedrooms, each with its own en suite, this property offers the perfect combination of space and comfort for a growing family.
Entering the property through a welcoming and spacious hallway leads you to a fabulous dining space, with sun room which leads to a balcony to catch the wonderful views across the green and onto the church beyond.
The kitchen is a chefs dream with beautiful glass cupboards and integrated appliances including two double ovens, a steam oven and large fridge freezer. A central island with an induction hob and slate tiled flooring makes the space practical and ideal for family gatherings. Open plan to a dining space with large windows, perfect for family breakfast.
The master suite is breath taking with floor to ceiling windows and lined with wardrobes for great storage options. With two dressing tables and a beautiful en suite bathroom with his and hers glass sinks and a jacuzzi steam shower.
The living space is vast with a large lounge leading to the balcony, separate dining room, sun room and TV den this is an ideal space for any large family.
The bedrooms located on the lower ground floor, are all furnished to the highest of standards with floor to ceiling wardrobes. Four are en suite with beautifully done bathrooms.
On the lower ground floor is additional spaces ideal for a work from home office and a large utility room which also leads to the garden.
The outside of the property is equal to the inside with multiple areas, lawned, patio and balcony areas giving you options to enjoy those English summer days.
The double garage has an automated door, and an EV charging point. The driveway is expansive and could fit another three to four cars.
To take advantage of this opportunity to purchase your dream home, call to arrange your private viewing.
Hallway
A wonderfully bright and spacious entrance hallway, with access to all rooms and the garage. With slate stone flooring and large windows.
Lounge 21' 9" x 16' 4" (6.64m x 4.97m)
A spacious and bright living room large picture windows with fantastic views. Opening on to a balcony though French doors. Long windows to the hallway bring in lots of natural light.
Dining Room 24' 6" x 12' 4" (7.46m x 3.76m)
An incredible dining space with room for a large table. Opening to the sun room, and with access to all rooms on this floor.
Sun Room 15' 5" x 12' 9" (4.70m x 3.89m)
A bright and airy sun room with fabulous views over the green and to the church beyond. Access to the balcony, through French doors. Beautiful slate flooring.
Den 13' 11" x 9' 11" (4.24m x 3.02m)
A lovely second lounge, ideal children's play room, or study. With window to the dining space bringing in natural light.
Kitchen 26' 2" x 14' 9" (7.97m x 4.50m)
An extensive kitchen designed and fitted by Dianne Berry. This Alno kitchen has a wide range of storage options with fabulous glass fronted cream cupboards. Integrated Miele appliances including two double ovens, steam oven, combi microwave, fridge freezer and dishwasher. The central island features an induction hob and extraction. The flooring is slate and leads to an open plan large dining space with additional storage. Benefitting from under floor heating. With very large picture windows.
Master Bedroom 28' 6" x 22' 2" (8.69m x 6.75m)
A truly outstanding master bedroom with floor to ceiling fitted wardrobes with multiple storage options. Two dressing tables, feature radiator, and large picture windows. With room for a super king size bed and with incredible views over the green and to the church beyond. The master en-suite has two beautiful glass sinks, w.c, jacuzzi steam shower and bath and lots of additional storage.
Guest WC
A guest wc with oval shaped sink and wc.
Bedroom 1 18' 10" x 13' 1" (5.73m x 3.99m)
A large double bedroom with fitted furniture and corner floor to ceiling window.
Bedroom 2 26' 9" x 13' 7" (8.15m x 4.13m)
A spacious double bedroom with white fitted furniture and floor to ceiling window. En suite with wc, glass sink and jacuzzi steam shower and bath.
Bedroom 3 29' 0" x 12' 0" (8.83m x 3.67m)
A large double bedroom with floor to ceiling corner window and fitted furniture. En suite with shower cubicle, glass sink and wc.
Bedroom 4 31' 3" x 14' 0" (9.53m x 4.27m)
A very large double bedroom/guest suite with fitted furniture, its own lounge a beautiful en suite with glass sink, jacuzzi steam shower and wc.
Bathroom 8' 2" x 5' 11" (2.49m x 1.80m)
Separate bathroom with oval shaped sink, wc and bath with over bath shower.
Living room/Sixth Bedroom 23' 10" x 16' 0" (7.27m x 4.89m)
A versatile space being a bedroom with its own lounge, or perfect work from home oiffice.
Office Space 14' 3" x 12' 6" (4.34m x 3.81m)
A spacious office area with a large storage cupboard.
Utility 14' 3" x 13' 4" (4.34m x 4.07m)
A large utility space with room for multiple appliances and lots of storage. Access to garden.
Location
Kingtons Estate Agents are delighted to offer to the market this outstanding detached home in the every popular area of Whitefield, Manchester. Ideally located just off Higher Lane, close to the local shops bars, restaurants and supermarkets, with the Metrolink and motorway networks less than five minutes away. Nestled in the heart of a sought-after neighbourhood, this outstanding family home presents an unparalleled opportunity for discerning buyers. With five to six generously proportioned bedrooms, each with its own en suite, this property offers the perfect combination of space and comfort for a growing family.Disclaimer - Property ID f3895f10-01a2-4e2c-b208-f808bf602d16. The information displayed about this property comprises a property advertisement. Street.co.uk and Kingtons Estate Agents makes no warranty as to the accuracy or completeness of the advertisement or any linked or associated information, and Street.co.uk has no control over the content. This property advertisement does not constitute property particulars. The information is provided and maintained by the advertising agent. Please contact the agent or developer directly with any questions about this listing.