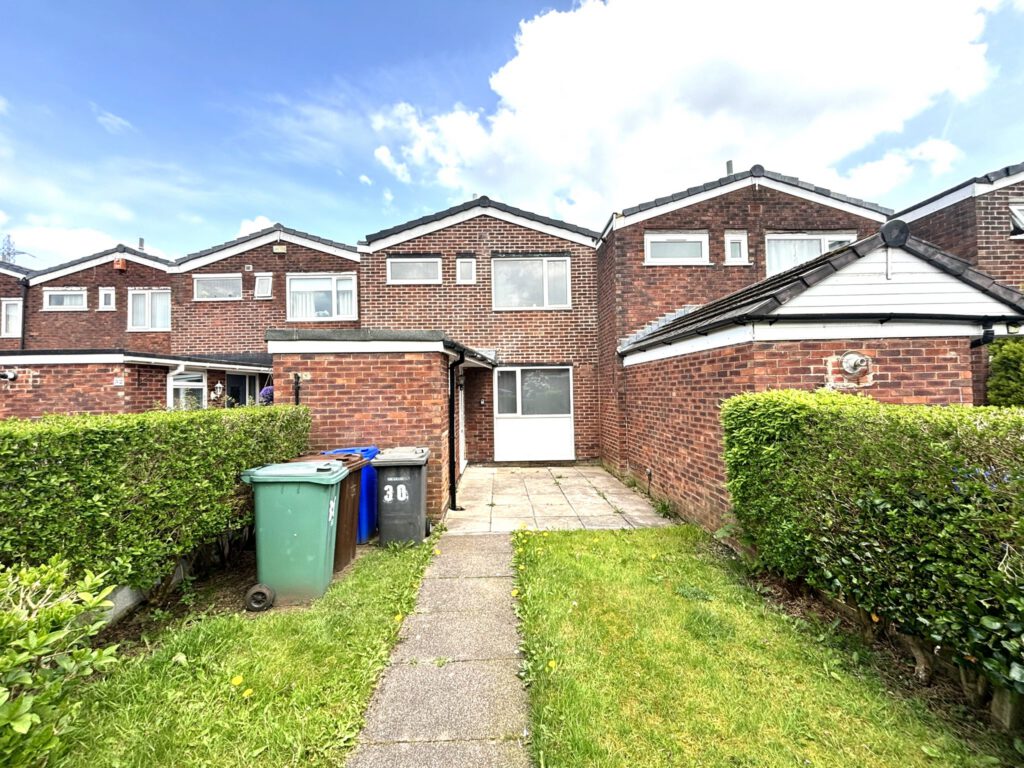
3 Bedroom Terraced House, Richmond Walk, Radcliffe, M26

Kingtons Estate Agents
103 Blackburn Street, Radcliffe, M26 3WQ
Description
Kingtons Estate Agents are delighted to offer to the market for sale this well presented and spacious three bedroom town house. Located on Richmond Crescent, just off Ainsworth Road, Radcliffe,
Ideally located near local schools, shops and restaurants, this is an ideal family home. Great connections to the local motorway network and the Metrolink and with the shortly to open Radcliffe Hub with its swimming pool, gym, climbing, library and more.
This mid terrace town house, has a spacious front and rear garden, and great size rooms.The interior of this terraced house has been well maintained and the living areas are bright and inviting, with two reception rooms and the upstairs has three well-proportioned bedrooms and a family bathroom.
To the rear a well presented large garden, with a combination of a lawn area and patio spaces nd to the front a large gated garden with lawn.
Parking on street on the walk. Garage included.
Call now to arrange a viewing.
Lounge 16' 7" x 14' 6" (5.05m x 4.42m)
A very spacious lounge with room for substantial furniture. Storage cupboard and large picture window. Large storage cupboard.
Kitchen 10' 4" x 9' 7" (3.14m x 2.91m)
Great size kitchen with a range of wooden wall and base units. Appliances included.
Dining Space 12' 4" x 6' 0" (3.75m x 1.84m)
A great space just as you enter, with multiple uses. Could be a dining space, children's playroom, or work from home office. Wooden floor and storage cupboard.
Bedroom 1 15' 1" x 8' 9" (4.59m x 2.67m)
A spacious double bedroom with fitted furniture.
Bedroom 2 8' 9" x 7' 11" (2.66m x 2.42m)
A good size second bedroom.
Bedroom 3 7' 7" x 6' 5" (2.31m x 1.95m)
A singe bedroom with large window.
Bathroom 5' 7" x 5' 5" (1.70m x 1.65m)
Bathroom with sink, bath and over bath shower.
Toilet 5' 5" x 2' 9" (1.65m x 0.84m)
A separate w.c.
Hallway 10' 4" x 5' 9" (3.15m x 1.76m)
Hallway with large storage cupboard.
Key Features
- Private cul-de-sac
- Great Location
- Large Bright Rooms
- Gated Front Garden and Large Rear Garden
Property Details
| Property type: | Terraced House |
| Price Per Sq Foot: | £194.95 |
| Approx Sq Feet: | 872 sqft |
| Plot Sq Feet: | 2,142 sqft |
| Council Tax Band: | B |
| Tenure: | Freehold |
Please note, property and plot sizes displayed are for guidance purposes only and may have been derived from publicly available information over which neither the agent nor Street.co.uk have control.
Rooms
Kingtons Estate Agents are delighted to offer to the market for sale this well presented and spacious three bedroom town house. Located on Richmond Crescent, just off Ainsworth Road, Radcliffe,
Ideally located near local schools, shops and restaurants, this is an ideal family home. Great connections to the local motorway network and the Metrolink and with the shortly to open Radcliffe Hub with its swimming pool, gym, climbing, library and more.
This mid terrace town house, has a spacious front and rear garden, and great size rooms.The interior of this terraced house has been well maintained and the living areas are bright and inviting, with two reception rooms and the upstairs has three well-proportioned bedrooms and a family bathroom.
To the rear a well presented large garden, with a combination of a lawn area and patio spaces nd to the front a large gated garden with lawn.
Parking on street on the walk. Garage included.
Call now to arrange a viewing.
Lounge 16' 7" x 14' 6" (5.05m x 4.42m)
A very spacious lounge with room for substantial furniture. Storage cupboard and large picture window. Large storage cupboard.
Kitchen 10' 4" x 9' 7" (3.14m x 2.91m)
Great size kitchen with a range of wooden wall and base units. Appliances included.
Dining Space 12' 4" x 6' 0" (3.75m x 1.84m)
A great space just as you enter, with multiple uses. Could be a dining space, children's playroom, or work from home office. Wooden floor and storage cupboard.
Bedroom 1 15' 1" x 8' 9" (4.59m x 2.67m)
A spacious double bedroom with fitted furniture.
Bedroom 2 8' 9" x 7' 11" (2.66m x 2.42m)
A good size second bedroom.
Bedroom 3 7' 7" x 6' 5" (2.31m x 1.95m)
A singe bedroom with large window.
Bathroom 5' 7" x 5' 5" (1.70m x 1.65m)
Bathroom with sink, bath and over bath shower.
Toilet 5' 5" x 2' 9" (1.65m x 0.84m)
A separate w.c.
Hallway 10' 4" x 5' 9" (3.15m x 1.76m)
Hallway with large storage cupboard.
Location
Kingtons Estate Agents are delighted to offer to the market this well presented and spacious three bedroom town house. Located just off Ainsworth Road, Radcliffe, this mid terrace town house, has a spacious front and rear garden, and great size rooms.Disclaimer - Property ID ed5e0276-70b8-4584-a058-cb285954fdcb. The information displayed about this property comprises a property advertisement. Street.co.uk and Kingtons Estate Agents makes no warranty as to the accuracy or completeness of the advertisement or any linked or associated information, and Street.co.uk has no control over the content. This property advertisement does not constitute property particulars. The information is provided and maintained by the advertising agent. Please contact the agent or developer directly with any questions about this listing.